70,000 Sq Ft Clubhouse at Prestige Falcon City Chennai
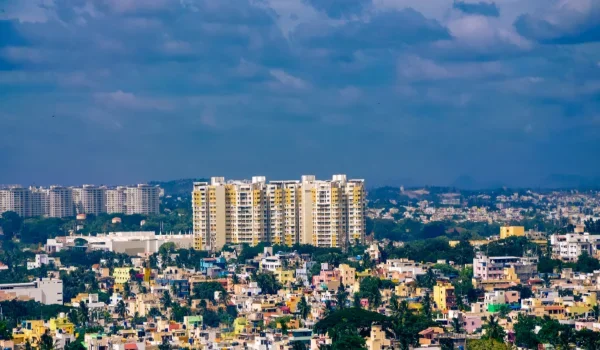
Featured Image of 70,000 Sq Ft Clubhouse at Prestige Falcon City Chennai


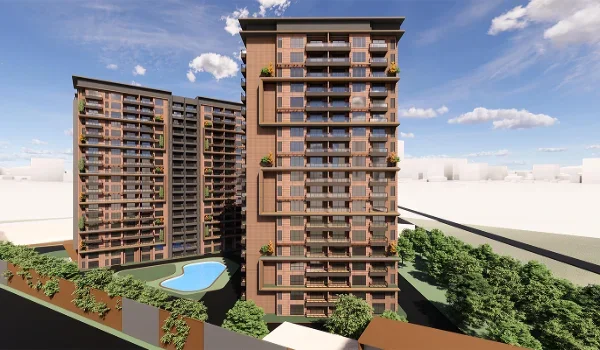
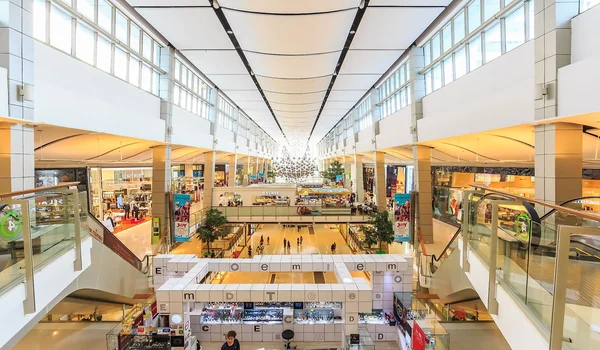
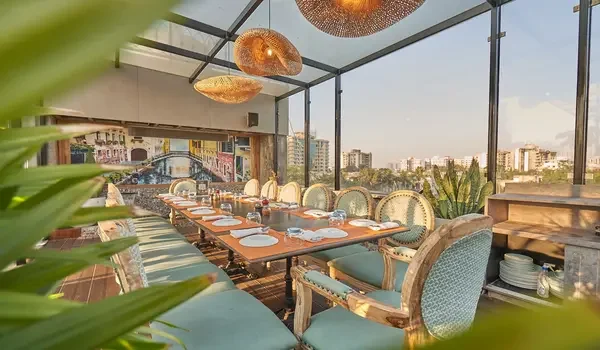
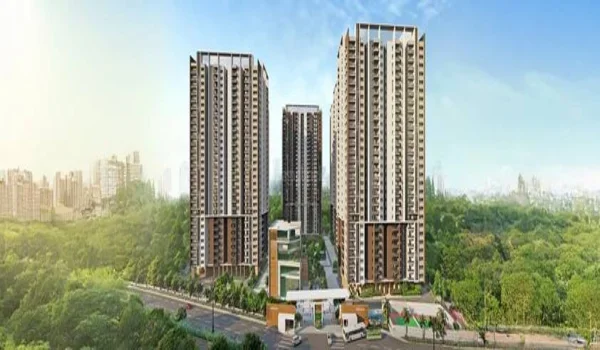
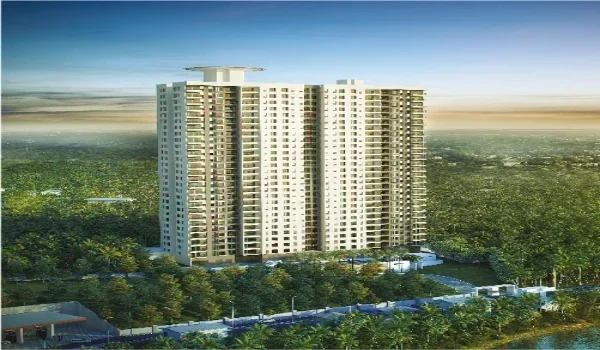
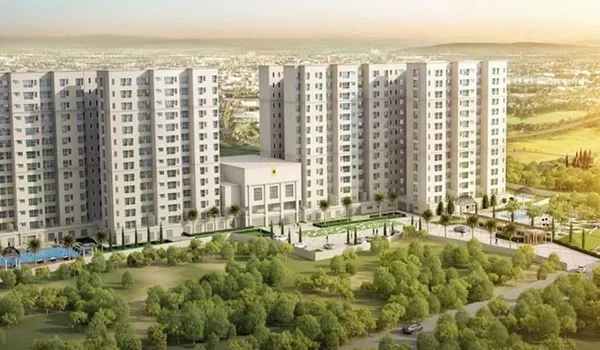
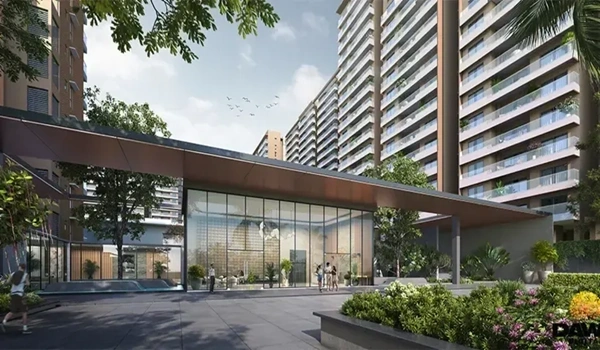
The Prestige Falcon City Chennai clubhouse is planned across 70,000 sq ft, with a gym, swimming pool, indoor games, party halls, café and spa. It forms part of the 23-acre apartment project on Medavakkam–Sholinganallur Road, near Global Hospital. The clubhouse will give residents shared spaces to exercise, relax and host family events within their gated community.

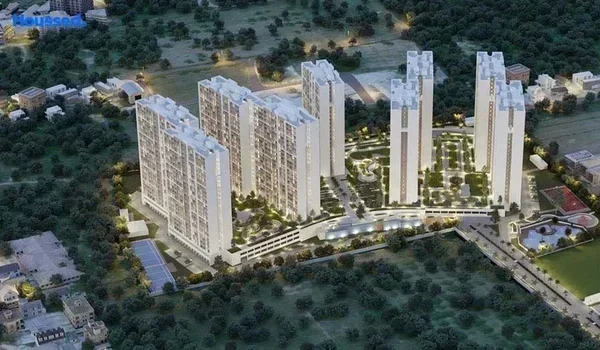
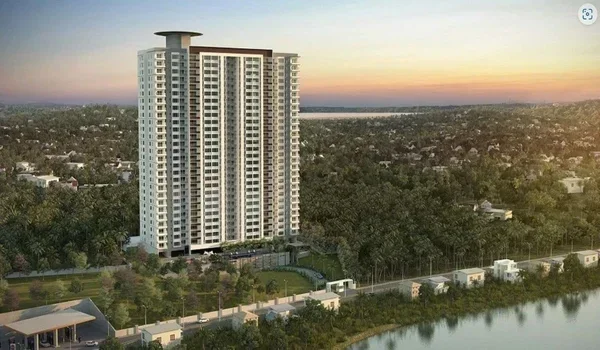
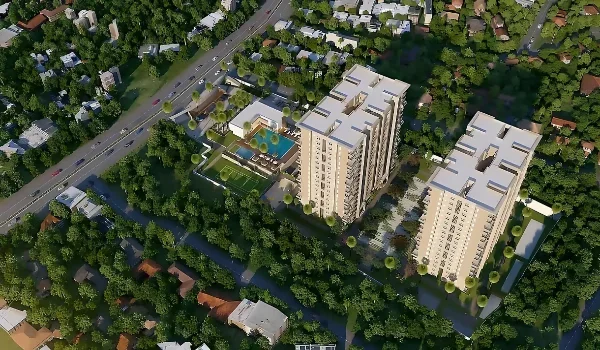
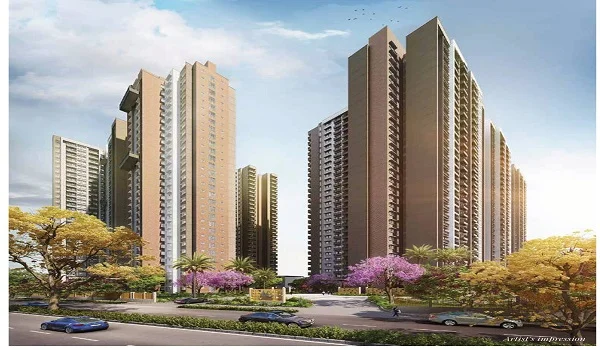
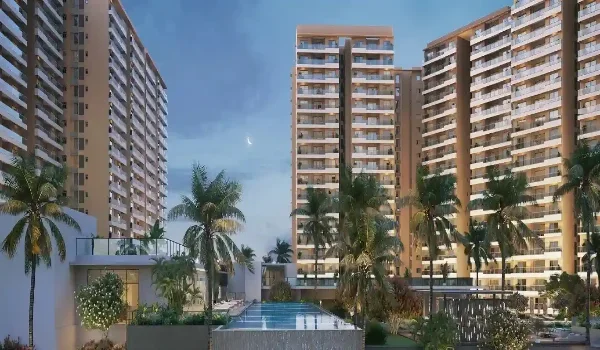
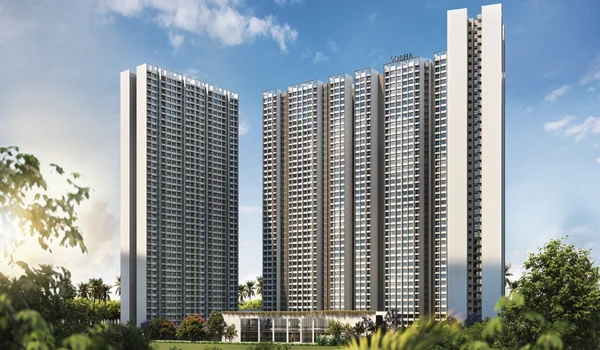
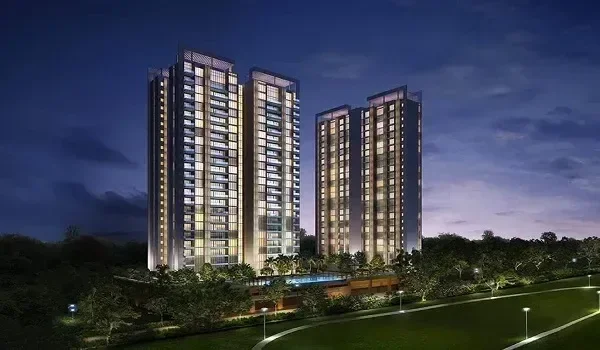
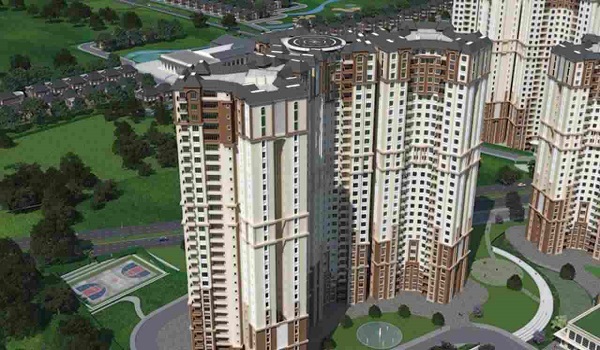
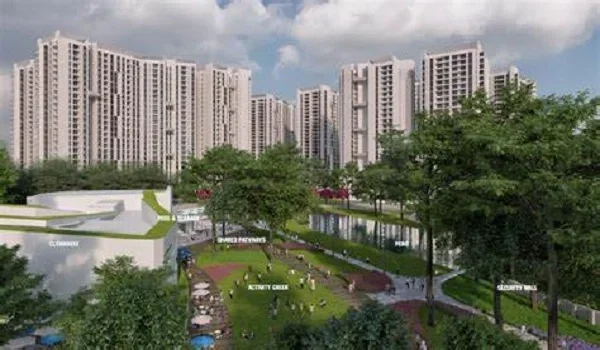
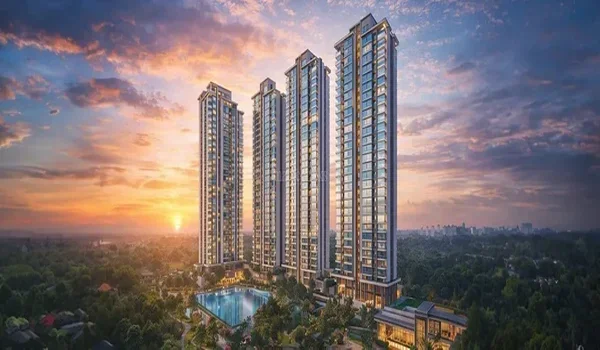
The master plan places the clubhouse in the central zone, alongside green space and near the outdoor sports areas. It will serve a township of 2,170 apartments across 22 towers, with 2, 3 and 4 BHK homes. The wider project lists 60+ amenities, including a yoga pavilion, mini theatre, children’s activity zone and jogging track. These facilities form the proposed amenity plan; the clubhouse is not yet open.
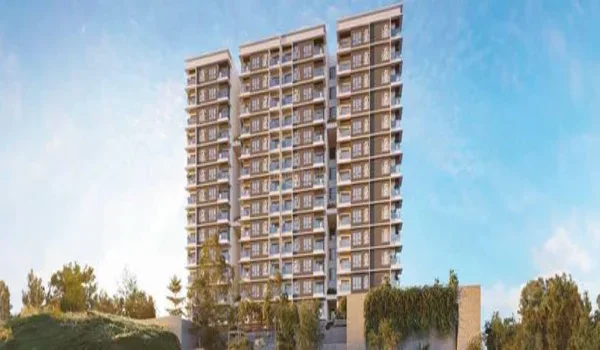
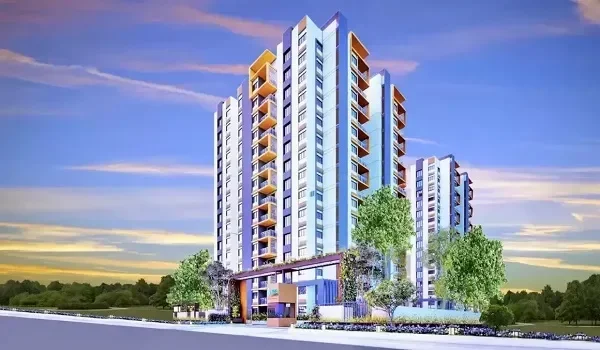
Prestige Falcon City Chennai Clubhouse Facilities


The 70,000 sq ft clubhouse brings fitness, leisure and social spaces into one building. Residents will have places for daily workouts, indoor play and private events close to their homes. The outdoor courts, parks and tracks form part of the wider township layout.

Facility Planned features and use
Gym and wellness spaces Indoor workouts, yoga and relaxation
Swimming pool Swimming and leisure within the community
Indoor games room Space for indoor recreation
Party halls Birthday parties, family functions and resident events
Café Casual meetings and refreshments
Spa and sauna Dedicated spaces for rest and personal care
Mini theatre A shared indoor entertainment facility
Dance and music spaces Areas for creative activities

The 60+ amenities cover the full development, rather than 60 separate facilities inside the clubhouse.

Gym, Yoga and Wellness Spaces


The Prestige Falcon City Chennai gym is part of the clubhouse plan, alongside wellness spaces and a yoga pavilion in the wider amenity layout. Residents can plan a workout near home instead of making a separate trip to a fitness centre. This can help working families fit exercise around office hours and school routines.

The spa and sauna add spaces for relaxation. They serve a different purpose from the gym and yoga areas, giving residents a place to unwind after work or exercise. Paid treatments, classes and trainers should be checked against the service plan when the facilities open.
Swimming Pool and Indoor Recreation


The planned swimming pool adds a leisure facility within the township. For families seeking apartments with a gym and swimming pool in Medavakkam, having both within the community makes regular use easier. Pool depth, supervision and access rules will be important details for households with children.
The indoor games room gives residents another way to spend time together away from their flats. It also provides an indoor option during hot afternoons or rainy weather. The project brief includes indoor and VR games, though it does not name individual games or give equipment counts.

Party Halls, Café and Mini Theatre


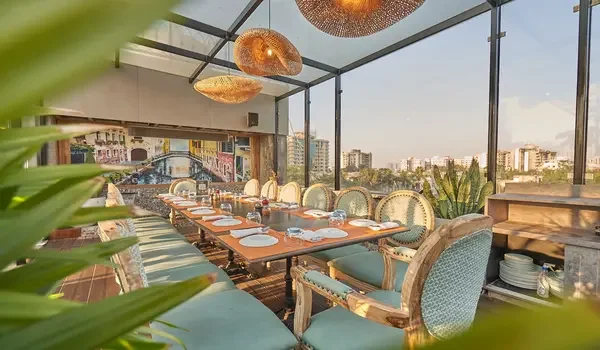
The clubhouse party halls are planned for gatherings such as birthdays, family functions and community events. These shared venues can reduce the need to hire a hall outside the project. Their usefulness will depend on seating capacity, booking slots and the rules for catering and guests.

The café offers a more casual setting for meeting neighbours or spending time with family. A mini theatre adds an indoor entertainment space within the wider amenity plan. Together, these facilities give residents options for both small meetings and larger social occasions.
Children’s Activities and Family Spaces


The township includes a children’s activity zone, play areas and dance and music spaces. These give families several options beyond the swimming pool and indoor games room. Younger children can use play spaces, while older children can take part in creative or group activities.

The layout also plans walking areas apart from vehicle routes, with parking across two basement levels. This supports movement between the towers and shared facilities. Children will still need age-appropriate supervision, especially near the pool, lifts and drop-off points.

Where Is the Clubhouse in the Master Plan?


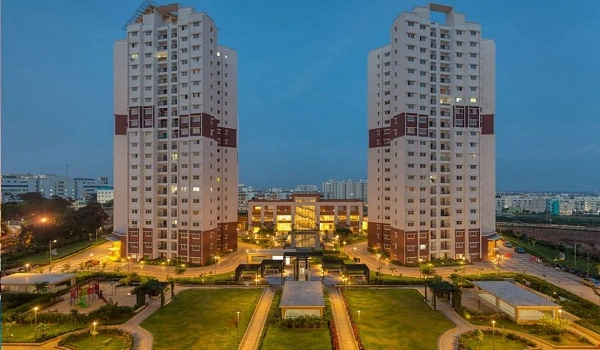
The Prestige Falcon City Chennai clubhouse is planned in the central part of the 23-acre site. The master plan groups it with central green space and places outdoor sports areas nearby. This arrangement brings several shared facilities into the same part of the township.

For buyers choosing among the 22 towers, the route to the clubhouse matters as much as the view. A nearby apartment can make daily visits easier. Homes facing an event or activity area may also experience more movement and sound during busy hours. The tower plan will help buyers compare these positions.

Clubhouse Access, Membership and Charges


Clubhouse size does not show which services are included in the apartment price. Buyers should check the cost sheet for membership charges, recurring upkeep and any separate facility fees. Party hall bookings, spa treatments and organised classes can follow different payment rules.

Access terms also matter in a community planned for 2,170 homes. Opening hours, guest entry, event bookings and pool rules will shape daily use. A clear facility schedule helps residents understand how the shared spaces will operate.

FAQs


1. How big is the Prestige Falcon City Chennai clubhouse?

The clubhouse is planned across 70,000 sq ft. It forms part of the 23-acre residential project in Medavakkam, South Chennai.

2. What facilities are planned inside the clubhouse?

The brief lists a gym, swimming pool, indoor games, party halls, café, spa and wellness spaces. The wider project also includes a mini theatre, yoga pavilion and children's activities.

3. Are all 60+ amenities inside the clubhouse?

No. The 60+ amenities cover the township as a whole. Outdoor courts, play areas, jogging tracks and green spaces are spread across the site.

4. Is the clubhouse ready to use?

The clubhouse is a planned facility within the pre-launch development. The project targets possession in December 2031; clubhouse access will depend on its completion and handover schedule.

Prestige Falcon City Chennai Blog


Enquiry
Enquire Now