Gated Community With 80% Open Space in Chennai
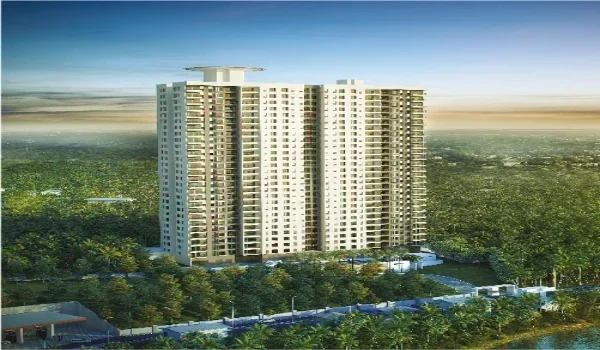
Featured Image of Gated Community With 80% Open Space in Chennai


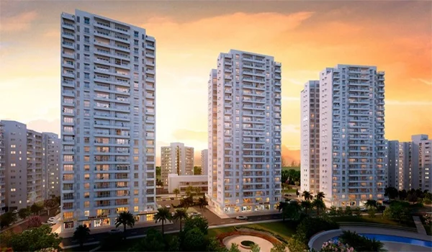
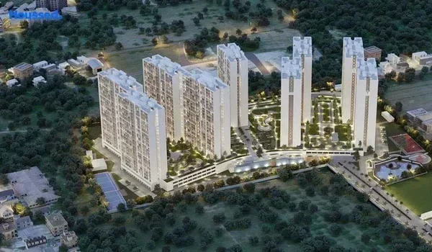
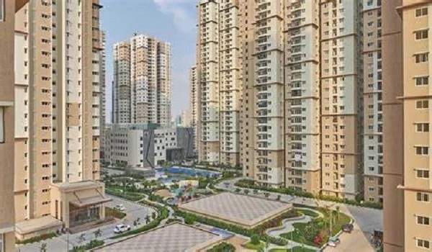
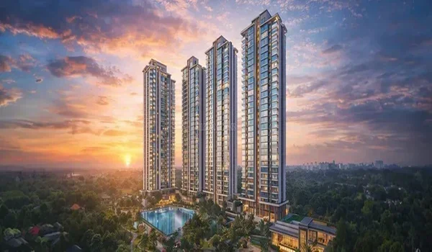
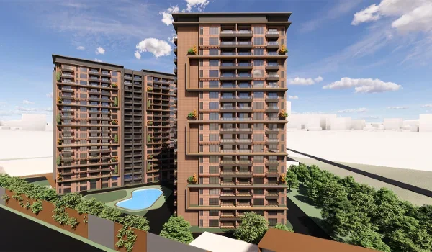
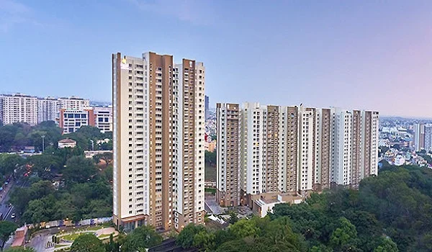
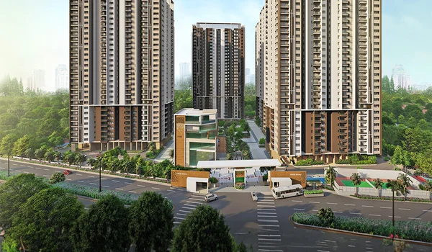
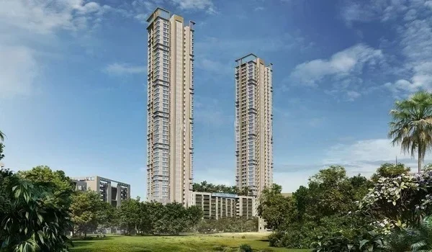
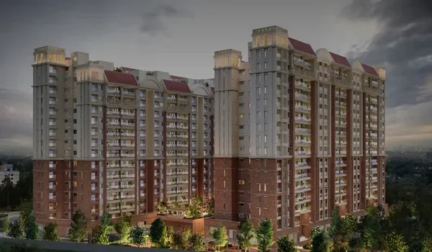
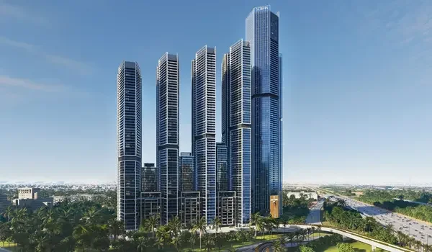
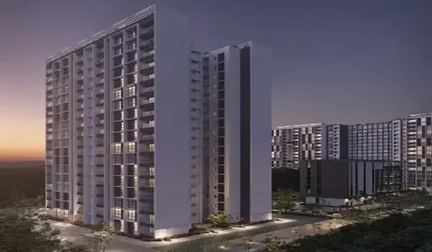
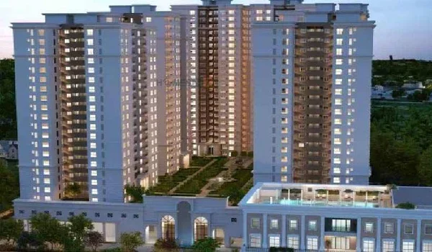
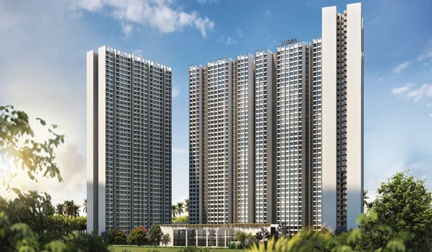
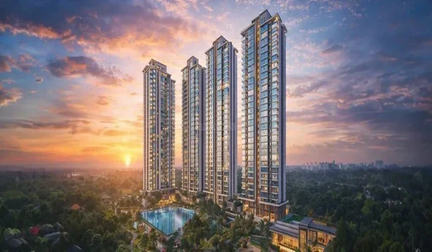
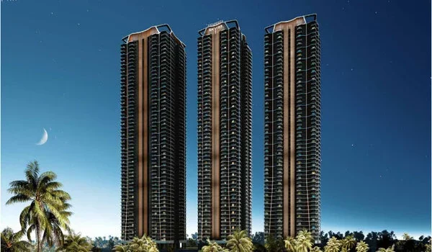
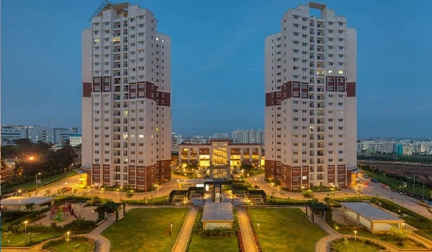
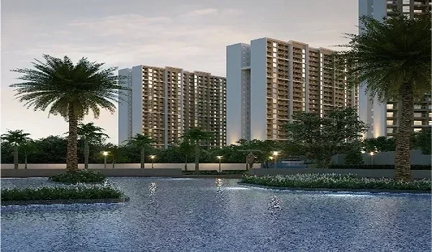
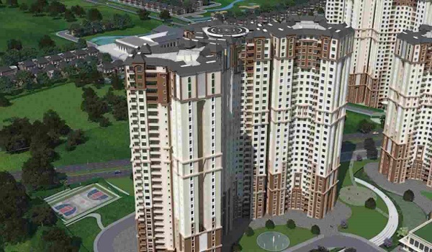
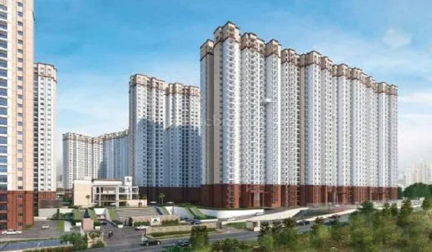
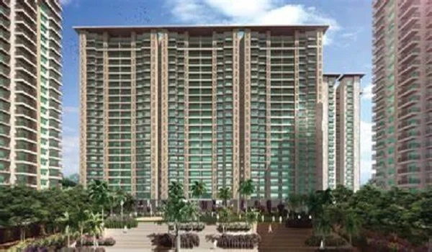
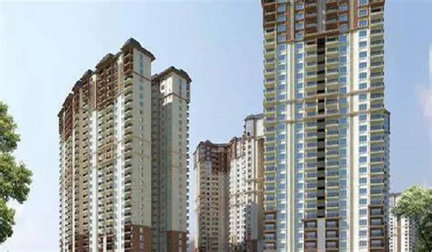
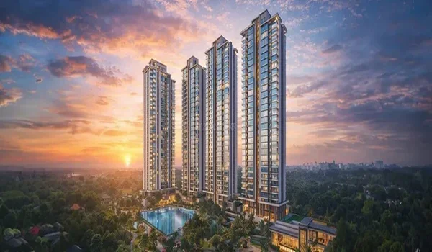
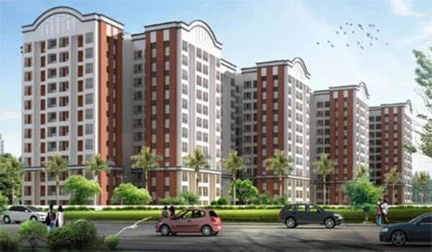
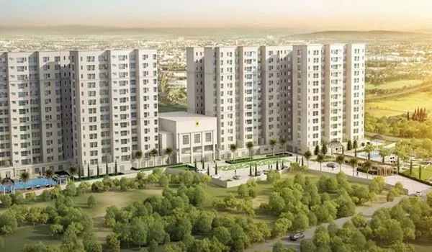
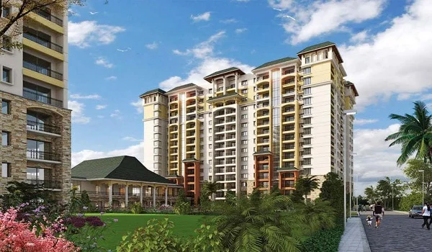
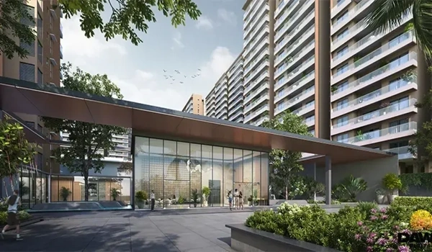
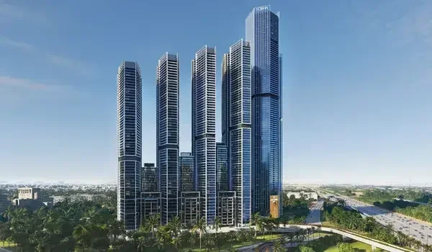
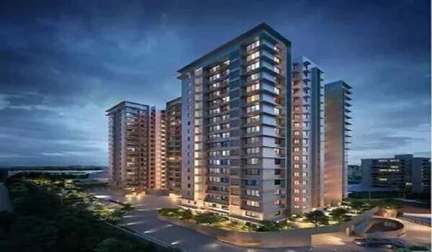
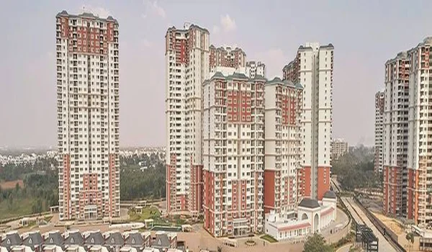
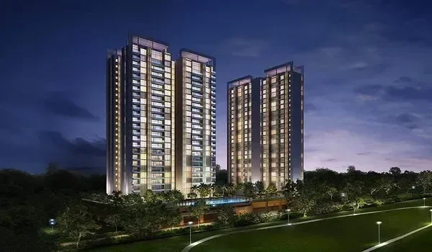
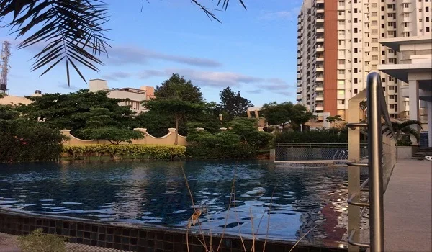
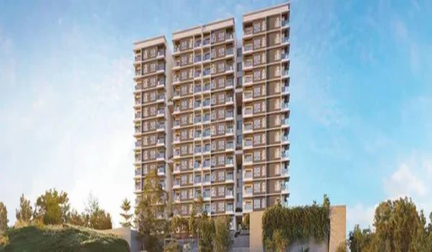
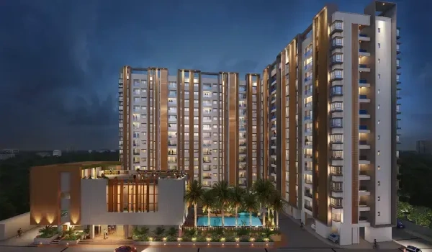
Prestige Falcon City Chennai is planned as a gated community with 80% open space in Chennai, across a 23-acre site in Medavakkam. That share equals about 18.4 acres, leaving roughly 4.6 acres outside the open-space allocation. The project includes 2,170 apartments across 22 towers, with landscaped grounds, paths and outdoor leisure areas forming part of its proposed layout.

Located on Medavakkam–Sholinganallur Road near Global Hospital, the township offers 2, 3 and 4 BHK homes from 1,001 to 2,735 sq ft. The plan also lists a 7-acre central park, a 1.5 km jogging track and a 70,000 sq ft clubhouse. Open space is the wider category: it should not be read as 18.4 acres of gardens or tree cover.
What Does 80% Open Space Mean?


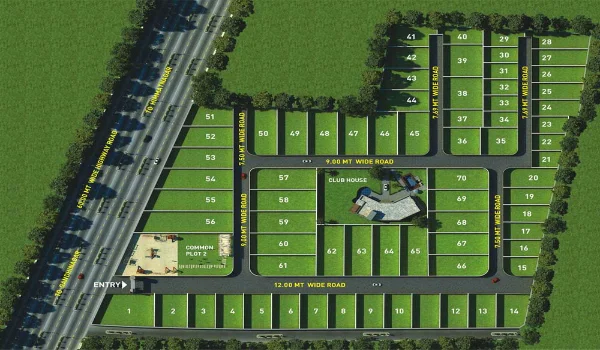
An 80% open-space layout describes the share of the site kept outside the stated building footprint. Depending on the plan’s area method, it can include gardens, paths, courts, paved areas and access routes. The approved master plan should show the exact breakup.

At Prestige Falcon City Chennai, the calculation is:

23 acres × 80% = 18.4 acres of planned open space.

The 7-acre central park is one named landscape feature within the wider site. It is not an extra seven acres to add on top of the 18.4-acre figure. Reading these areas correctly helps buyers compare projects without counting the same land twice.

Prestige Falcon City Chennai Open-Space Plan


The township combines outdoor recreation with shared indoor facilities. Each space serves a different daily need, from walking and play to sport and quiet seating.

Planned feature Project detail Main use
Overall open-space allocation About 18.4 acres, based on the stated 80% Mix of outdoor spaces and circulation
Central park 7 acres Landscape, paths and outdoor leisure
Jogging track 1.5 km Walking and jogging
Children’s play areas Listed in the amenity plan Outdoor play
Sports zone Tennis court and cricket practice area Active recreation
Yoga and cycling spaces Listed in the layout Exercise and leisure
Basement parking Two levels Parking below ground

These are planned features. Their final boundaries and access routes need to match the sanctioned layout.

A 7-Acre Central Park Within the Township


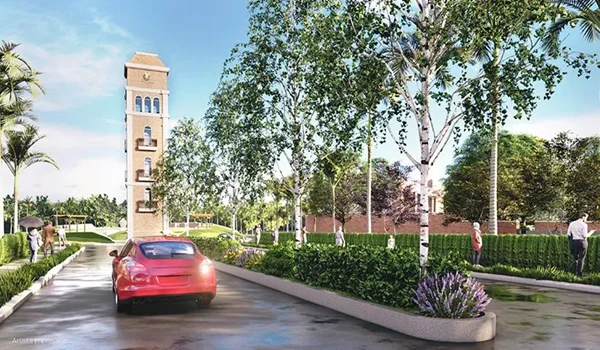
The proposed 7-acre central park gives the layout a large shared landscape area. The project brief describes native trees and paths within this zone. Its value comes from the space residents can reach and use, rather than acreage alone.

For families, a park within the gate can support short walks and time outdoors between daily tasks. Seating, shade and clear paths will shape how useful it is in Chennai’s warm weather. A broad lawn and a shaded garden offer different kinds of comfort.

Buyers should also check where their chosen tower sits in relation to the park. A nearby home may offer easier access, while the actual view depends on its floor and orientation.

Walking and Jogging Space Close to Home


The planned 1.5 km jogging track gives residents a defined route for regular exercise. One full circuit would cover 1.5 km; two circuits would total 3 km. This makes distance easier to track without leaving the community.

The wider layout also lists a cycling path and yoga deck. These facilities serve different users, so their routes and entry points matter. Walkers should be able to reach the track without passing through sports play or busy drop-off areas.

Lighting, surface quality and shade deserve attention during a site visit. A long path is more useful when it remains comfortable and easy to follow.

Open Areas for Children and Family Use


The children’s play areas and activity spaces give families outdoor options beyond their apartment. The project also lists sports courts and a cricket practice area, adding choices for older children and adults.

Safe access is a key part of that plan. Check the walking route from the tower lobby to the play area, including any vehicle crossings. The project brief describes separate pedestrian areas, but the finished route should still be reviewed.

Open space does not mean children can use every part of the site freely. Service roads, water features and parking access points need clear boundaries and supervision.

Two-Level Basement Parking and Ground-Level Movement


Prestige Falcon City Chennai plans two basement parking levels within its 2B + G + 14-floor tower structure. Moving parking below ground can free more surface area for landscape and shared use.

However, basement parking does not mean the entire ground level has no vehicles. The layout also needs ramps, tower drop-offs, service access and emergency routes. Their position affects how residents move between buildings.

For a home near a ramp or entrance, check traffic movement and the route to the nearest garden. This is more useful than judging the layout by the open-space percentage alone.

Does 80% Open Space Mean Low-Density Living?


The project’s 2,170 homes across 23 acres work out to about 94 apartments per acre over the full site. That is a site-wide calculation, not a measure of tower spacing.

Open-space share and housing density describe different things. A high-rise community can retain a large open footprint while housing many families. Buyers should therefore check tower gaps, flats per floor, lifts and the number of households sharing each facility.

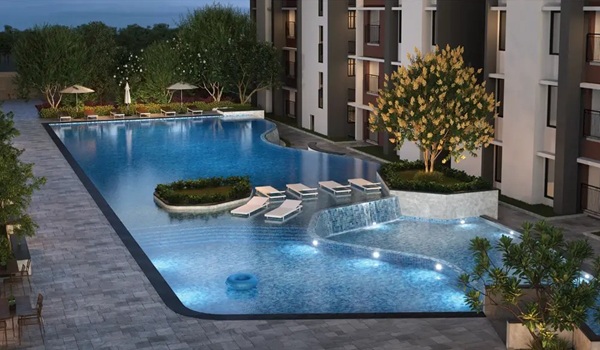
The planned 70,000 sq ft clubhouse adds indoor recreation, with a gym, pool, indoor games and social spaces. Its capacity and operating rules will matter alongside the outdoor layout.

Choosing a Flat Around the Open Spaces


For buyers seeking apartments with landscaped gardens in Chennai, the best unit depends on the actual outlook. Review the living room, bedroom and balcony views separately. One room may face a garden while another faces a nearby tower.

Homes beside a sports court or play area may experience more activity. A quieter landscape edge may suit buyers who value privacy. Check future phases and adjoining land too; an open view beyond the boundary is different from a garden within the project.

FAQs


1. Which gated community plans 80% open space in Chennai?

Prestige Falcon City Chennai lists an 80% open-space plan within its proposed 23-acre township in Medavakkam.

2. How many acres does 80% represent?

On a 23-acre site, 80% equals 18.4 acres.

3. Is all the open space landscaped greenery?

No. Open space can include paths, courts, paved areas and access routes. The plan separately lists a 7-acre central park.

4. Will every flat have a park view?

No single percentage establishes that. Views depend on the selected tower, floor, facing and surrounding buildings.

5. Are the outdoor facilities ready to use?

They are part of the proposed development. The project targets possession in December 2031, with facility access dependent on completion and handover.
Prestige Falcon City Chennai Blog


Enquiry
Enquire Now