What Makes Prestige Falcon City Chennai a Premium Residential Community
Featured Image of What Makes Prestige Falcon City Chennai a Premium Residential Community


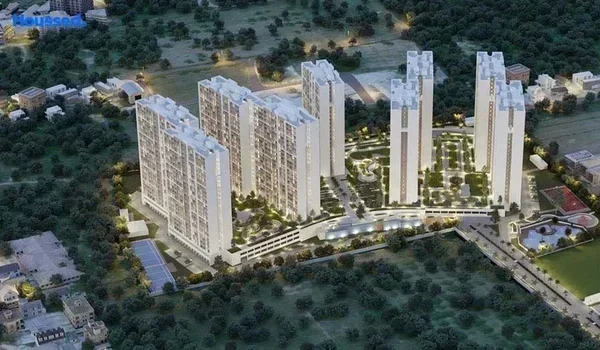
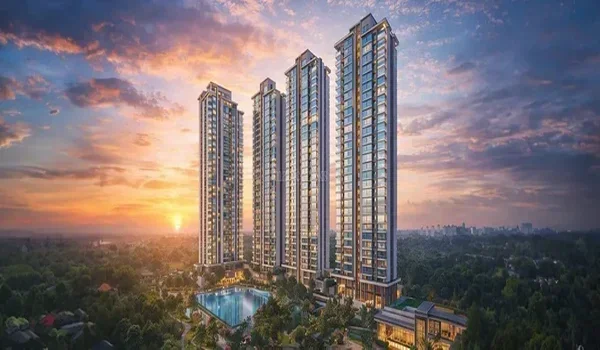
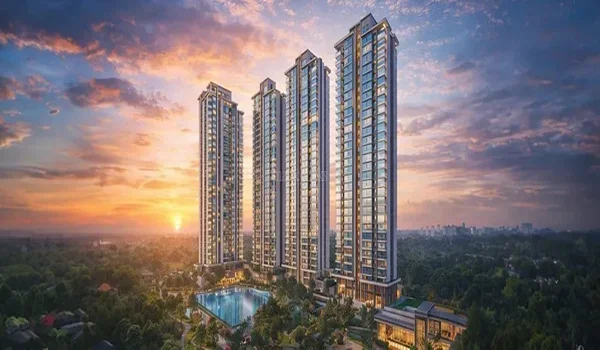
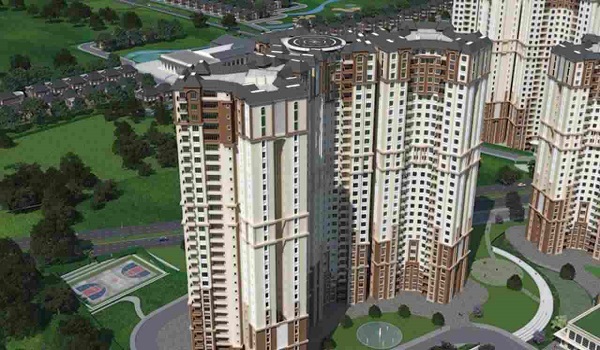
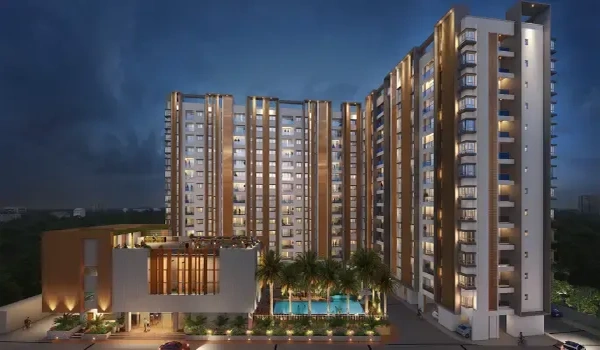
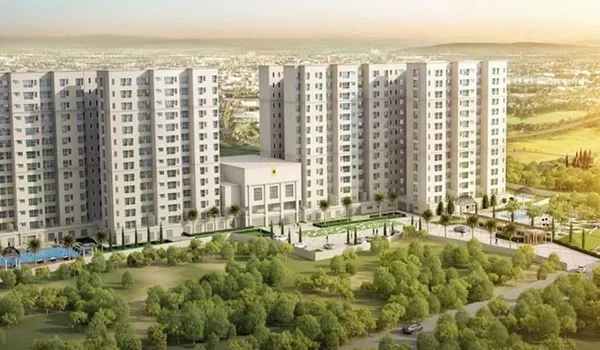
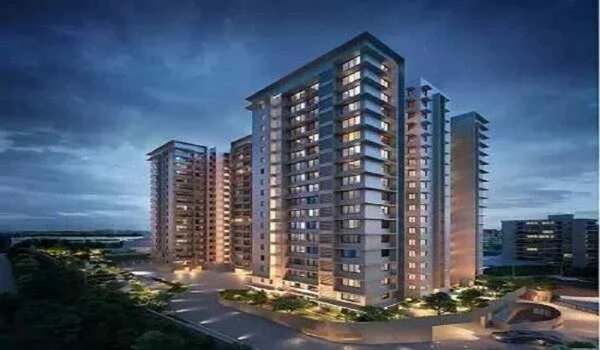
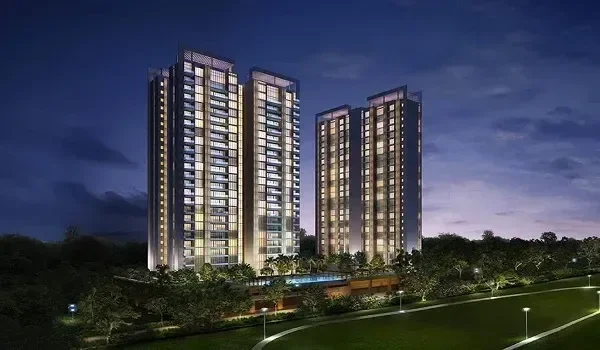
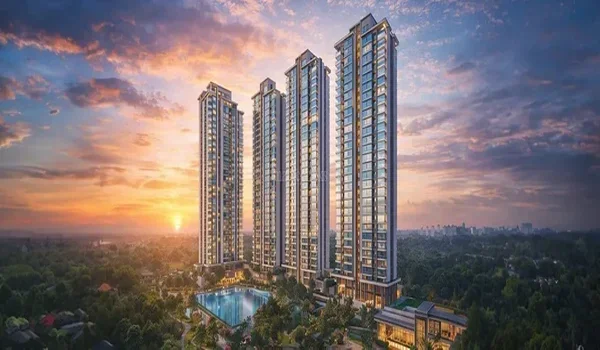
Prestige Falcon City Chennai’s premium appeal comes from its planned 23-acre layout, 80% open space, 70,000 sq ft clubhouse and choice of 2, 3 and 4 BHK homes. The project is on Medavakkam–Sholinganallur Road, near Global Hospital, with indicative prices from ₹1.30 crore to ₹3.54 crore. Its design brings homes, gardens, sports and leisure spaces into one gated development.

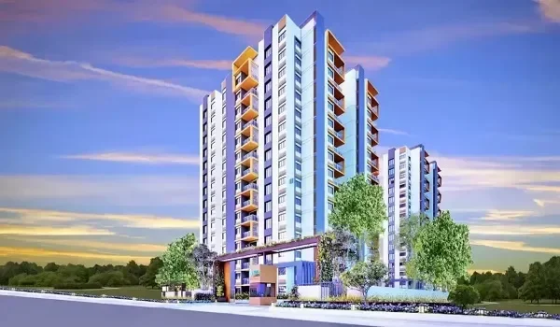
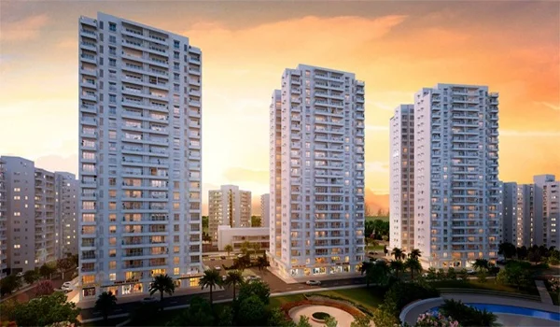
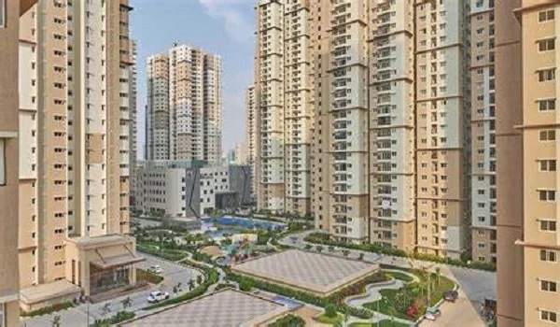
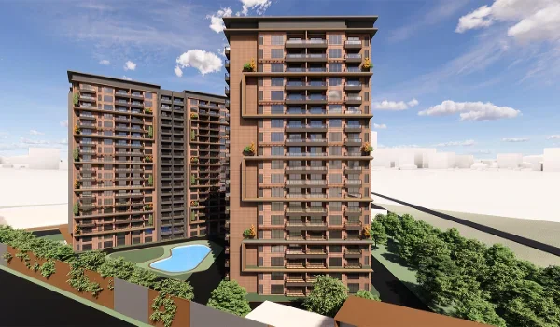
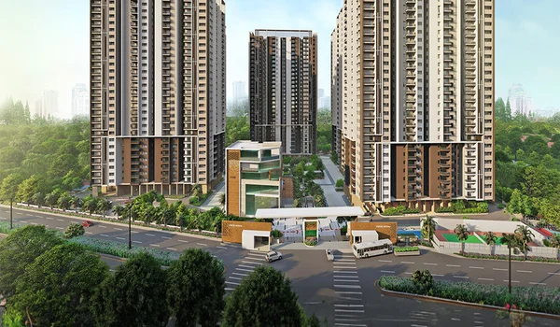
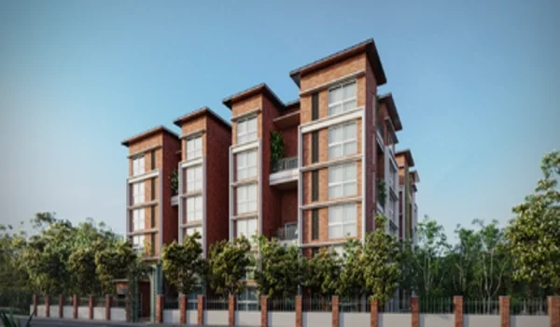
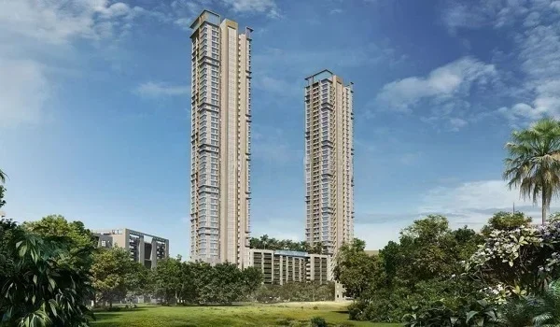
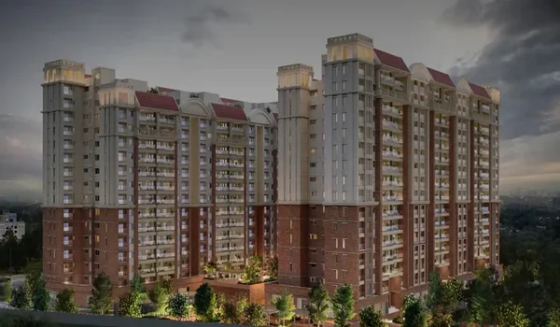
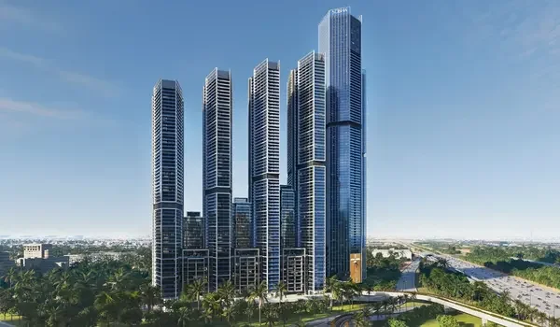
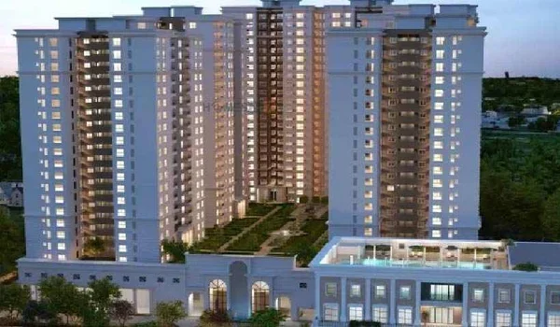
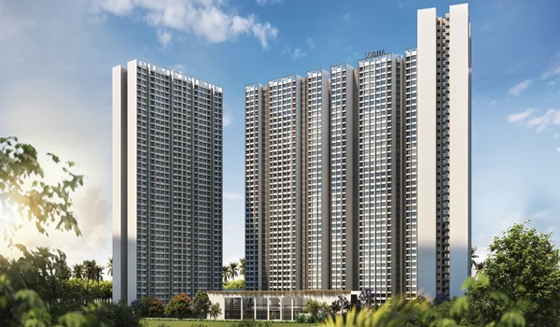
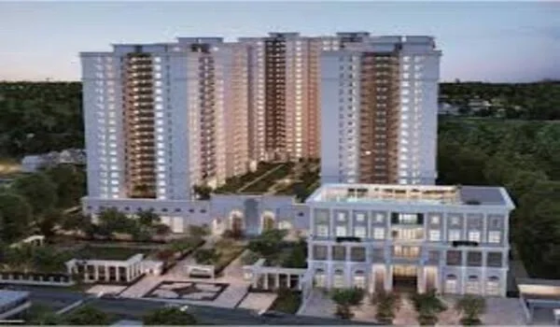
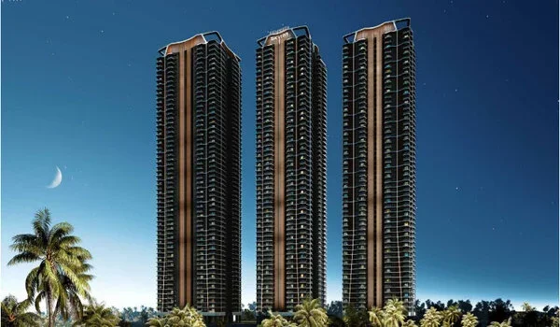
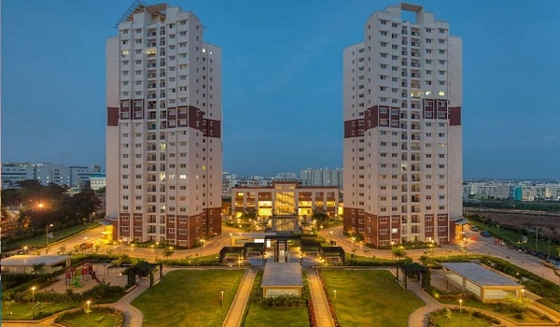
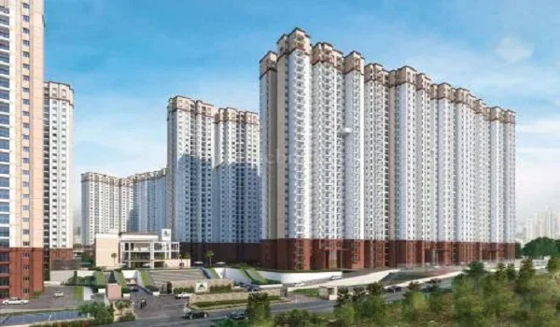
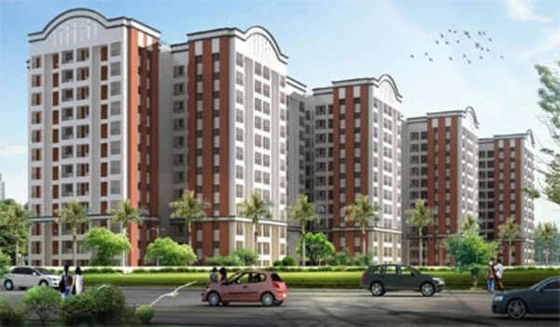
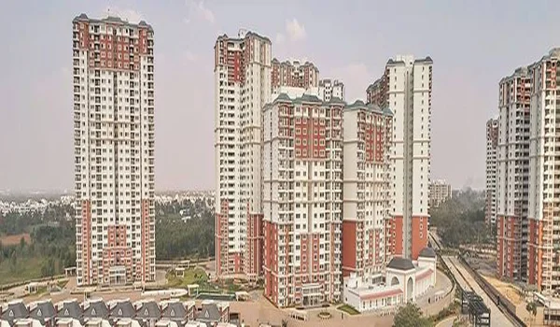
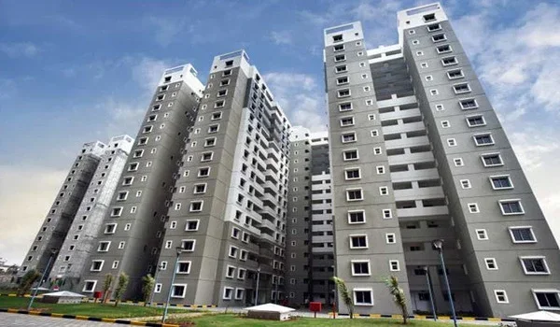
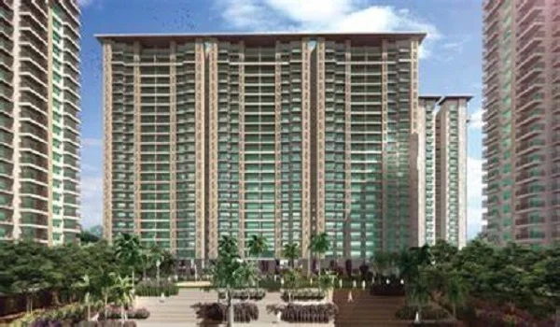
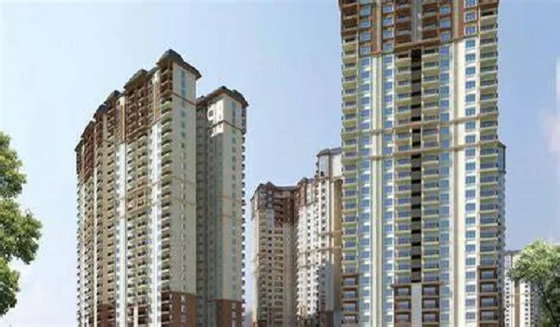
The township plans 2,170 apartments across 22 towers, each with two basements, a ground floor and 14 upper floors. Homes range from 1,001 to 2,735 sq ft, giving buyers options for smaller households, growing families and larger joint families. These are proposed features; the premium standard will ultimately depend on the homes and facilities delivered.
Spacious Apartments for Different Family Needs


The home range gives buyers more choice than a project built around one apartment size. 2 BHK homes span 1,001–1,220 sq ft, while compact 3 BHK options range from 1,380–1,550 sq ft. Larger 3 BHK homes offer 1,750–2,150 sq ft, and 4 BHK options extend from 2,450–2,735 sq ft.

This choice matters when a household needs another bedroom, a guest room or space to work. A family can compare several layouts within the same community instead of changing its preferred location.

Size alone does not establish comfort. Room widths, storage, bathroom access and furniture placement need to work together. Buyers should compare those details on the selected floor plan.

A 23-Acre Layout With 80% Planned Open Space


The stated 80% open-space share equals about 18.4 acres of the 23-acre site. This allocation can include landscaped areas, paths, courts and other outdoor spaces. It should not be read as 18.4 acres of gardens.

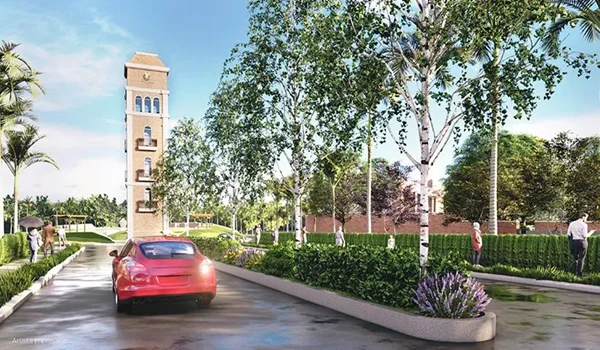
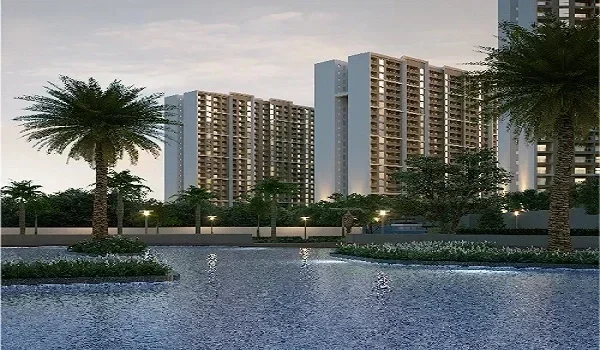
The plan separately lists a 7-acre central park and 1.5 km jogging track. Together, these can give residents places to walk, exercise and spend time outside close to home.

For buyers seeking luxury apartments in Medavakkam, the useful detail is how these spaces connect to the towers. Safe paths, shade, seating and clear access make outdoor areas easier to use each day.

A 70,000 Sq Ft Clubhouse


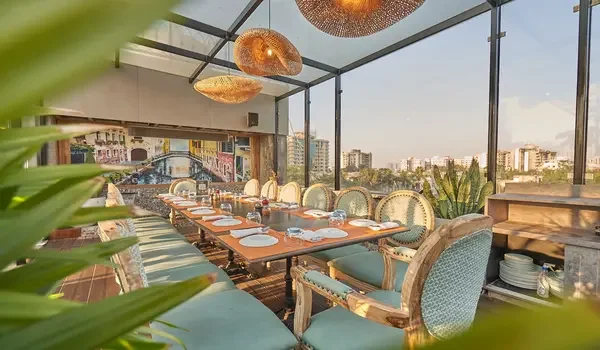
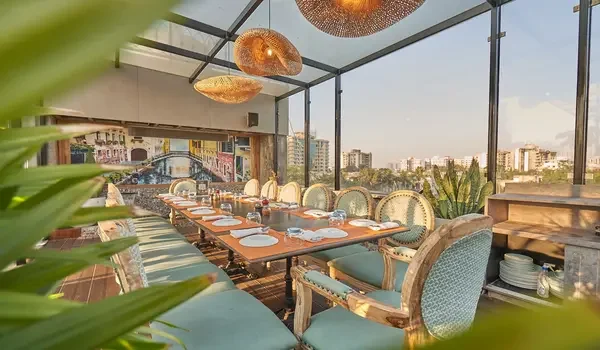
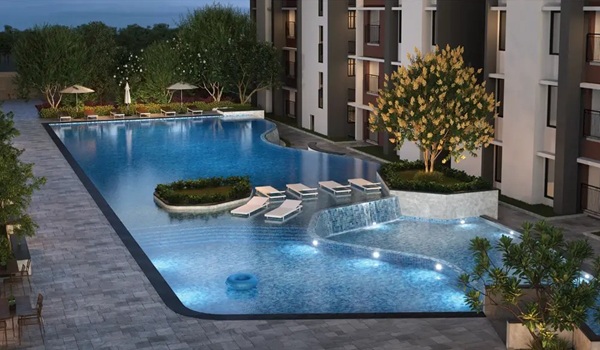
The Prestige Falcon City Chennai clubhouse is planned across 70,000 sq ft, with a gym, swimming pool, indoor games, party halls, café and wellness spaces. This gives the community several indoor options for exercise, recreation and social events.

A family gathering can use a party hall, while a workout or game serves a different daily need. Having these facilities within the gate can reduce separate trips for leisure.
The 60+ amenity count covers the wider project, rather than 60 facilities inside the clubhouse alone. Capacity, opening hours and upkeep will matter as much as the building’s size.

Sports and Play Spaces Beyond the Clubhouse


The outdoor plan includes a tennis court, cricket practice area, children’s play areas, yoga deck and cycling path. These add active uses to the gardens and walking routes.

For families, the benefit is having choices for different ages. Children need play space, while adults may prefer a walk, yoga session or game. Separate zones can help those activities take place without one dominating the whole outdoor area.

Their position also affects nearby homes. Buyers should check whether a chosen bedroom or balcony faces a busy play area, sports court or quieter landscape zone.

Basement Parking and Clearer Ground-Level Use


The project plans two basement parking levels, along with tower drop-off points and EV charging facilities. Parking below ground can leave more surface space available for landscape and shared use.

The layout still needs vehicle ramps, service routes and emergency access. Buyers should trace the walking route from the tower lobby to the park, clubhouse and play areas.

For a premium residential community, convenience includes these everyday journeys. Lift access, parking-bay position and safe crossings deserve attention alongside the apartment interiors.

Vaastu-Based Planning and Practical Room Layouts


The project brief describes Vaastu-based layouts and east-facing entrances. This is relevant to households that place importance on the direction of the main door, kitchen and bedrooms.

The selected flat needs its own review. A north-marked plan can show how the entrance and rooms relate to each other. Buyers should also check ventilation, daylight and privacy.

A preferred direction is one design feature. A useful layout must still provide comfortable rooms, sensible circulation and enough storage for the household.
A Medavakkam Address Near Global Hospital


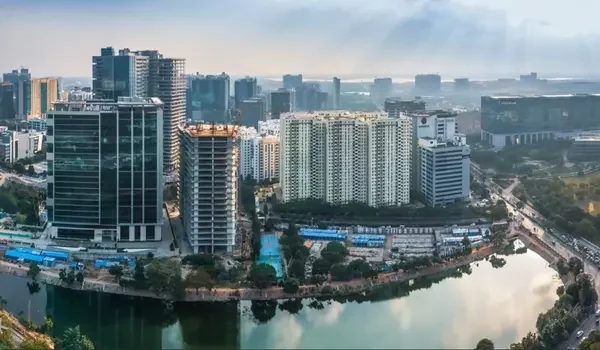
Prestige Falcon City Chennai’s location on Medavakkam–Sholinganallur Road places it within South Chennai’s residential and employment belt. Global Hospital is the key landmark given in the project brief.
The address is relevant to buyers whose work, school or family routines centre on Medavakkam and Sholinganallur. Each household should compare the actual route from the project entrance to its regular destinations.

Premium living includes the time spent outside the gate. A suitable home needs a daily travel pattern that works, as well as facilities within the community.

What Buyers Should Compare Before Paying a Premium


The indicative ₹1.30–₹3.54 crore range covers different home sizes and unit choices. Compare the full cost of the selected apartment, including applicable taxes, registration, premiums and deposits.

Also review the specifications for flooring, doors, windows, fittings and electrical work. The term “premium” does not identify a material grade or brand by itself.

The strongest purchase decision connects price with usable space, written specifications and the facilities serving that home. Rendered images and amenity counts are starting points for that comparison.

FAQs


1. What makes Prestige Falcon City Chennai a premium residential community?

Its proposed features include a 23-acre site, 80% open space, 70,000 sq ft clubhouse, 60+ amenities and 2–4 BHK homes up to 2,735 sq ft.

2. Does the project offer larger family apartments?

Yes. The supplied plan lists 3 BHK homes up to 2,150 sq ft and 4 BHK homes from 2,450–2,735 sq ft.

3. Is the entire open-space allocation landscaped greenery?

No. Open space can include paths, courts and other outdoor areas. The plan separately identifies a 7-acre central park.

4. When is possession targeted?

The supplied timeline targets 31 December 2031, with completion planned for 30 June 2031. These are project targets, not a statement that the facilities are ready now.

Prestige Falcon City Chennai Blog


Enquiry
Enquire Now