Biggest Apartment South Chennai Prestige Falcon City
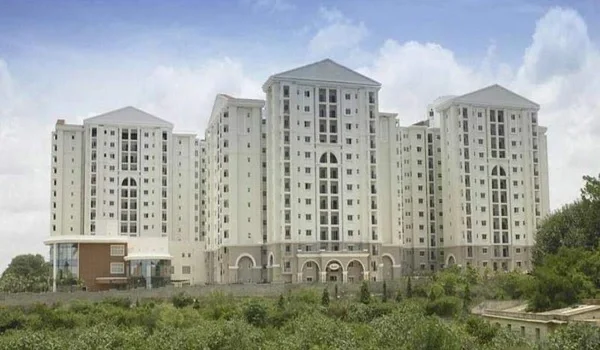
Featured Image of Biggest Apartment South Chennai Prestige Falcon City


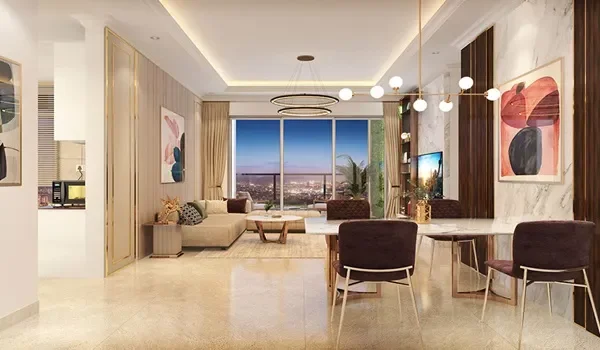
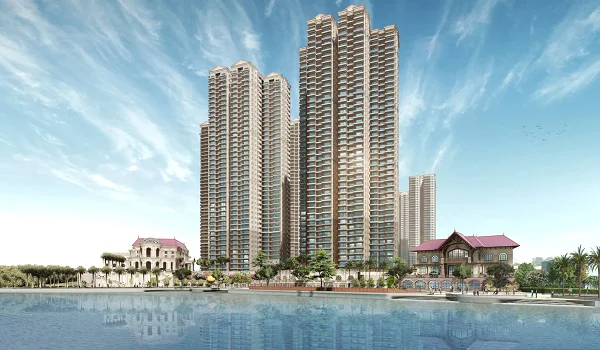
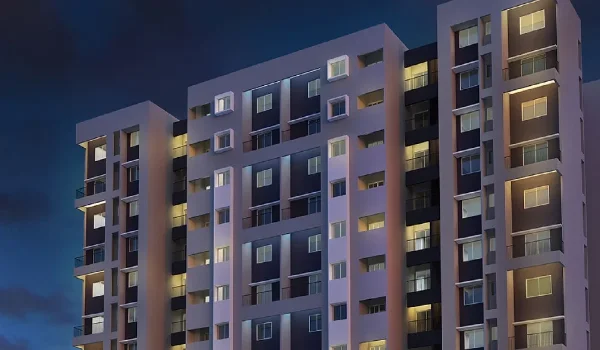
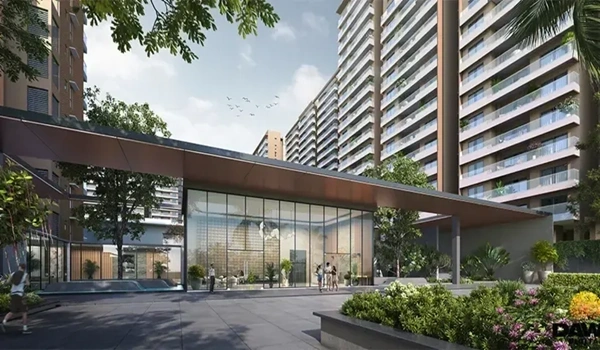
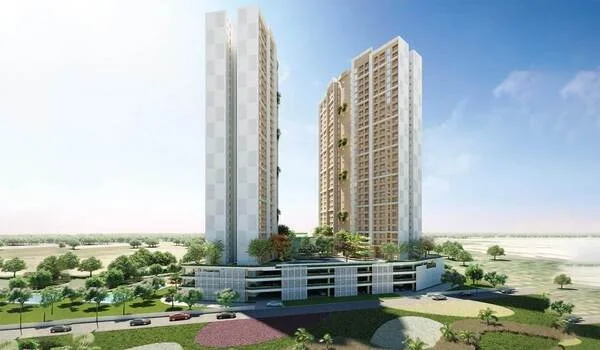
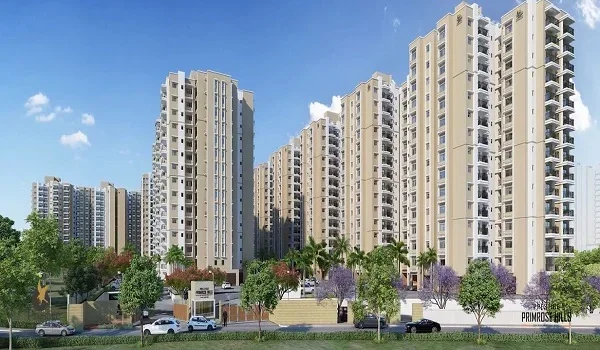
The Biggest Apartment South Chennai Prestige Falcon City township is a massive 23-acre premium residential development featuring 22 high-rise towers that host 2,170 luxury homes along the Medavakkam-Sholinganallur Road with an official launch date set for December 15, 2026, and physical possession scheduled for December 31, 2031. This grand gated community rises 14 floors high, creating a beautifully planned residential area that stands out in the local real estate market.

The project leaves an impressive 80% of its total land area completely open for green gardens, walking parks, and scenic water zones. Located right next to the upcoming Medavakkam Metro Station on the active Red Line transit network, it provides easy travel options alongside a grand 70,000 square feet community clubhouse. This new landmark is currently in its early pre-launch booking stage, with premium 2, 3, and 4 BHK flats starting at an entry price of ₹1.30 Crore and moving toward its structural completion date.
Location


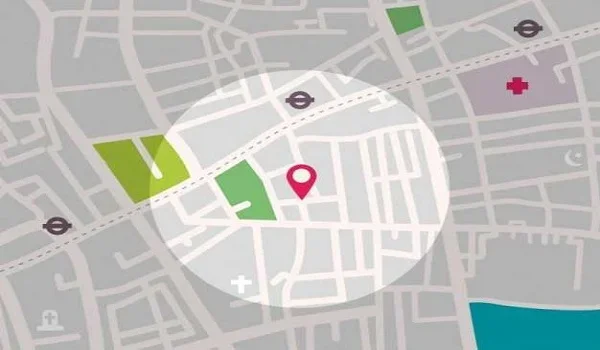
Featured Image of Location Map

Prestige Falcon City Chennai is located on the prominent Medavakkam-Sholinganallur Road, South Chennai, Tamil Nadu 600100. This spot is great because it connects the Old Mahabalipuram Road (OMR) IT corridor directly with the GST Road. It is also very close to big work hubs like the ELCOT SEZ, Sholinganallur, and Global Health City.

Traveling around the city is quick and easy for all residents. The project sits right next to the upcoming Medavakkam Metro Station on the Phase 2 Red Line network. It is 5 km from Sholinganallur junction and 6.4 km from Velachery. You can also find great international schools and Gleneagles Global Hospital just a few minutes away.

Master Plan


Featured Image of Master Plan

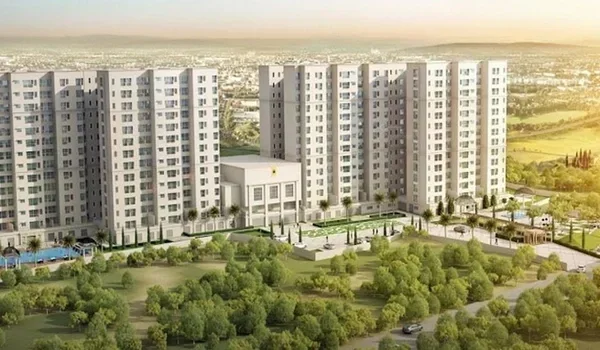
The master plan of Prestige Falcon City is laid out across a large 23-acre land parcel in Medavakkam. The project has a modern high-rise design that gives the community a unique look and feel. It includes 22 elegant residential towers holding a total of 2,170 units. Each block is built with 2 basement floors, a ground floor, and 14 upper floors. The layout is simple and well-planned, with open spaces, greenery, and easy access to all parts of the community.

The project features a large central courtyard with big trees. These trees block out city noise and keep the environment clean. There are wide, safe paths with no cars where you can walk. The gardens also have special walking tracks, sitting areas for elders, and space for weekend family gatherings.

Project Highlights

The project highlights prove that Prestige Falcon City is a legally planned township built by one of India's most trusted real estate developers. Here is a quick and simple look at the main details:

Feature Details
Builder Prestige Group
Location Medavakkam, South Chennai
Total Size 23 Acres (includes 80% open green space)
Building Height High-rise blocks (2 Basement + Ground + 14 Floors)
Home Types Premium 2 BHK, 3 BHK, and 4 BHK flats
Flat Sizes 1,001 sq. ft. to 2,735 sq. ft.
RERA Number Applied (Expected by December 15, 2026)
Status New Launch / Pre-Launch Phase

Floor Plan


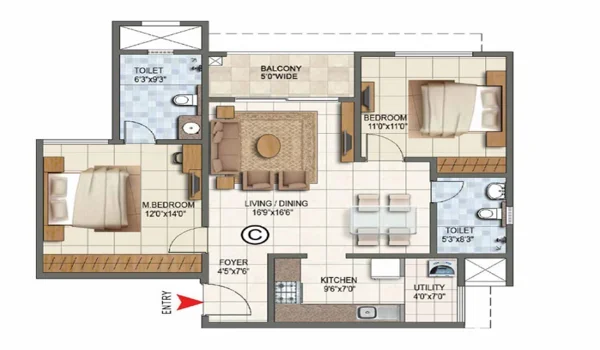
Featured Image of 2 Bhk Floor Plan

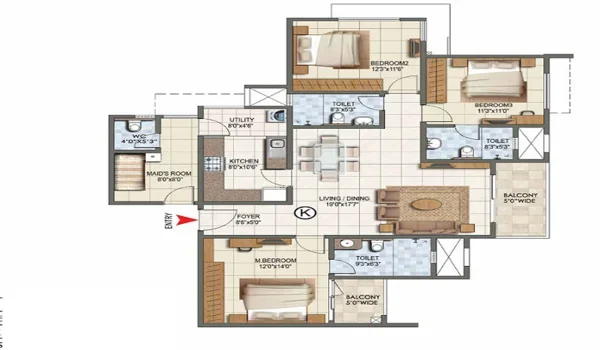
Featured Image of 3 Bhk Floor Plan

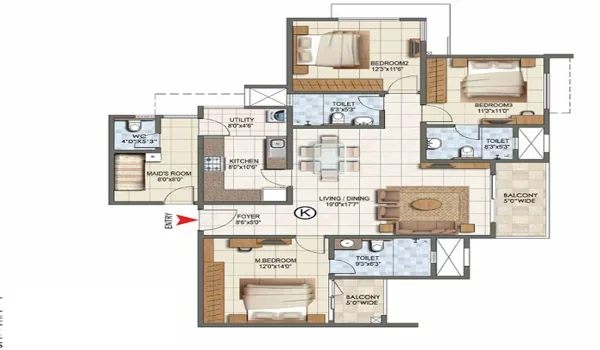
Featured Image of 4 Bhk Floor Plan

The Prestige Falcon City Floor Plan offers high-rise 2 BHK, 3 BHK, and 4 BHK layouts ranging from 1,001 to 2,735 sq. ft. that eliminate wasted space to maximize residential privacy. This means your flat uses every square foot efficiently. This stops noise from corridor areas and keeps your home private.

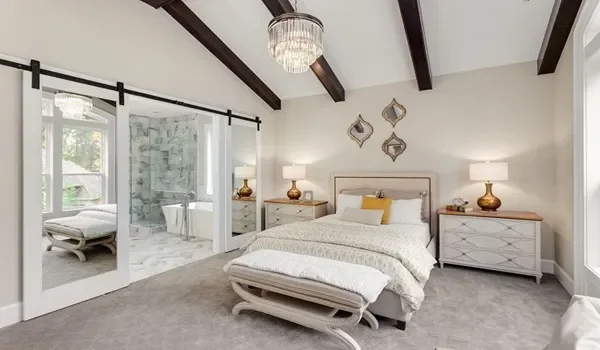
The rooms are built to let in lots of sunlight and fresh air. Every home has a private entry area that keeps people from looking into your living room from the outside hallway.

  • Premium 2 BHK Layouts: These flats use space well, ranging from 1,001 to 1,220 sq. ft., making them perfect for small working families.
  • Premium 3 BHK Layouts: These are large family homes ranging up to 2,150 sq. ft. that give you big rooms and multiple balconies for extra space.
  • 4 BHK Luxury Layouts: These massive homes extend from 2,450 to 2,735 sq. ft. and come with an extra private room for home staff.

Price


Featured Image of Price

The current pre-launch market price for homes in the Falcon City project is around ₹9,200 per sq. ft., which puts total property costs between ₹1.30 Crore and ₹3.54 Crore, depending on the specific layout. On top of the buying price, you can expect standard localized government charges during final property registration. If you are looking to rent out the property after possession, it will bring in high monthly income due to nearby IT offices.

Flat Type Size Range Price Per Sq. Ft. Total Price (2026)* Estimated Rent Monthly Maintenance
2 BHK Premium 1,001 - 1,220 sq. ft. ~₹9,200 ₹1.30 Crore - ₹1.46 Crore ₹22,000 - ₹28,000 ₹3,500 - ₹4,200
3 BHK Compact 1,380 - 1,550 sq. ft. ~₹9,200 ₹1.57 Crore - ₹1.78 Crore ₹30,000 - ₹35,000 ₹4,800 - ₹5,400
3 BHK Large 1,750 - 2,150 sq. ft. ~₹9,200 ₹1.95 Crore - ₹2.29 Crore ₹38,000 - ₹45,000 ₹6,000 - ₹7,500
4 BHK Luxury 2,450 - 2,735 sq. ft. ~₹9,200 ₹2.63 Crore - ₹3.54 Crore ₹50,000 - ₹65,000 ₹8,500 - ₹9,500

Amenities


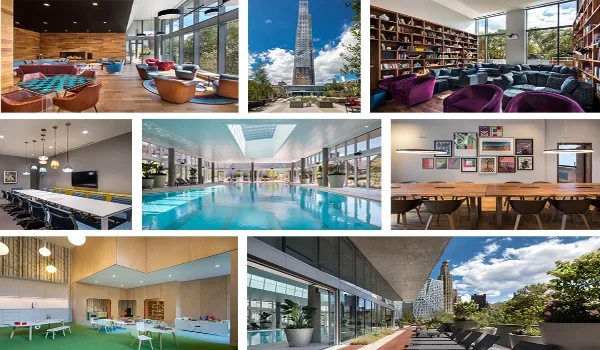
Featured Image of Amenities

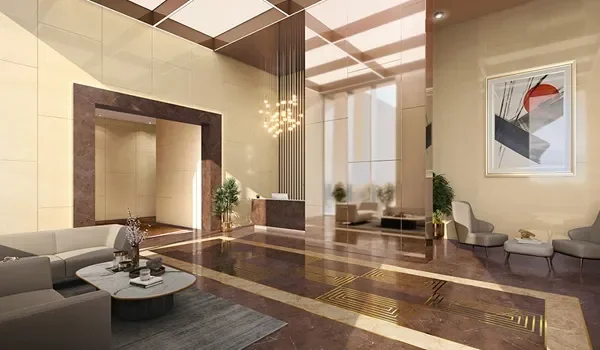
Prestige Falcon City amenities are designed to support a vibrant, healthy, and premium lifestyle for residents of all age groups. The heart of the project is a huge, open 70,000 sq. ft. clubhouse. It houses all your fitness, sports, and party needs.

  • Fully equipped gymnasium
  • Aerobics and yoga space
  • Large swimming pool and kids' pool
  • Rooftop infinity pool
  • Indoor play courts
  • Outdoor amphitheatre
  • Open party lawns
  • Onsite coffee shop
  • Beautiful landscape gardens
  • Reflexology walking trails
  • Badminton and tennis courts
  • Squash court area
  • Safe kids play zones
  • Multipurpose banquet halls

Reviews


Featured Image of Reviews

The Prestige Falcon City reviews from investors who have booked here are excellent. Buyers love the low-density layout and mention that the 80% garden space blocks out city noise completely. Families are happy because it is a highly secure, gated space for kids to play outdoors near OMR. Buyers also love the strong construction history and the excellent maintenance service provided by the Prestige team, giving the project an early rating of 4.8 out of 5 stars.

Builder


Featured Image of Prestige Group

Prestige Group was started over three decades ago and is now one of the most trusted names in Indian real estate. The company is famous for using high-quality materials and delivering its projects on time. A home from Prestige offers comfort, reliability, and good resale value, making it a popular choice for both living and long-term investment.


FAQs


1. Where is Prestige Falcon City located exactly?

The project is located directly on the main Medavakkam-Sholinganallur Road in South Chennai, right near the Gleneagles Global Hospital.

2. What is the starting price for a flat in this township?

The pre-launch base price starts at ₹1.30 Crore for a 2 BHK apartment and goes up to ₹3.54 Crore for a premium 4 BHK luxury unit.

3. When is the official launch and handover date for this project?

The project officially launches on December 15, 2026, and the builder plans to give full physical possession to buyers by December 31, 2031.

4. What are the major amenities provided inside the project?

The township features a grand 70,000 sq. ft. clubhouse, a rooftop swimming pool, fully loaded gyms, tennis courts, and 80% open green gardens.

5. What is the current RERA status of Prestige Falcon City Chennai?

The project has filed all building permits with local authorities, and the official TNRERA registration number is expected by December 15, 2026.

Prestige Falcon City Chennai Blog


Enquiry
Enquire Now