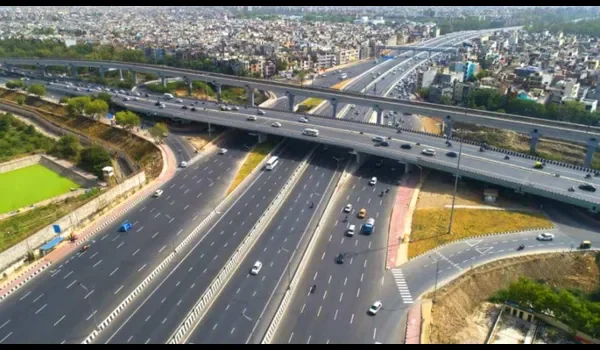
Prestige Falcon City Chennai Apartments
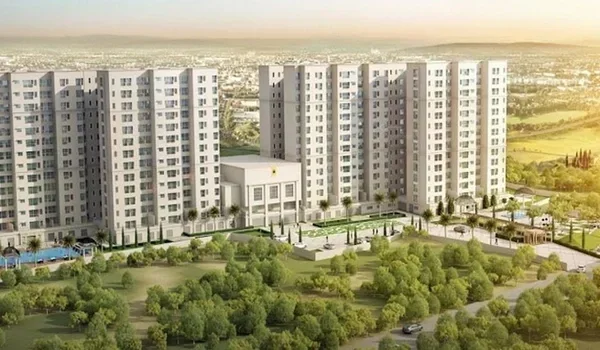

Featured Image of Prestige Falcon City Chennai Apartments

Prestige Falcon City Chennai apartments are premium 2, 3 and 4 BHK homes planned on Medavakkam–Sholinganallur Road, South Chennai. The 23-acre township has 2,170 apartments across 22 towers. Apartment sizes range from 1,001 sq. ft. to 2,735 sq. ft., while prices start from ₹1.30 crore and go up to ₹3.54 crore.

The project is in the pre-launch stage, with its official launch planned for 15 December 2026. Each tower has two basement levels, a ground floor and 14 upper floors. The apartments are planned with Vaastu-friendly layouts, balconies, utility areas and access to a 70,000 sq. ft. clubhouse with more than 60 amenities.

Prestige Falcon City Chennai Apartment Details

Project Detail Information
Project Type Luxury apartment township
Location Medavakkam–Sholinganallur Road
Total Land Area 23 acres
Total Towers 22
Tower Structure 2B + G + 14 floors
Total Apartments 2,170
Apartment Types 2, 3 and 4 BHK
Size Range 1,001 to 2,735 sq. ft.
Price Range ₹1.30 Cr to ₹3.54 Cr
Project Status Pre-launch
RERA Status Pending
Launch Date 15 December 2026
Possession Date 31 December 2031

Prestige Falcon City Chennai Apartment Types

The project offers apartment options for small families, joint families and premium homebuyers.

2 BHK Apartments

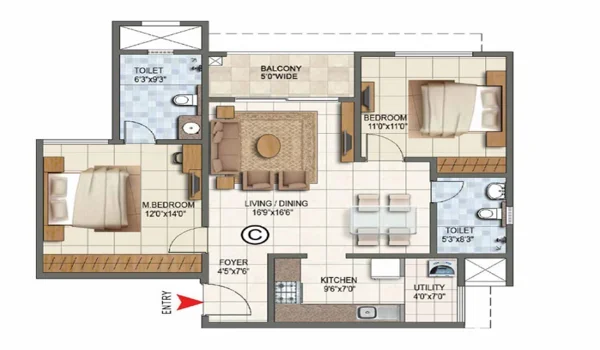
The 2 BHK apartments range from 1,001 to 1,220 sq. ft. These homes are suitable for working couples, small families and buyers looking for a compact apartment near the OMR IT corridor.

The layout may include two bedrooms, two bathrooms, a living and dining area, a kitchen, a utility space and a balcony.

3 BHK Compact Apartments

The compact 3 BHK apartments range from 1,380 to 1,550 sq. ft. These homes offer three bedrooms while keeping the total cost lower than the larger 3 BHK layouts. They may suit families looking for an extra bedroom for children, guests or work-from-home use.

3 BHK Large Apartments

The large 3 BHK apartments range from 1,750 to 2,150 sq. ft. These layouts offer wider bedrooms, a larger living area and more storage space.

They are suitable for joint families and buyers who need more privacy and room for daily use.

4 BHK Luxury Apartments

The 4 BHK apartments range from 2,450 to 2,735 sq. ft. These are the largest homes in the project and are planned for premium buyers and large families.

The layouts may include four bedrooms, large living and dining areas, wider balconies and additional utility or staff space, based on the selected unit.

Prestige Falcon City Chennai Apartment Sizes

Apartment Type Size Range
2 BHK 1,001 to 1,220 sq. ft.
3 BHK Compact 1,380 to 1,550 sq. ft.
3 BHK Large 1,750 to 2,150 sq. ft.
4 BHK Luxury 2,450 to 2,735 sq. ft.

These are super built-up area ranges. The exact carpet area, balcony size and room measurements will be available in the approved floor plan after RERA registration.

Prestige Falcon City Chennai Location


Featured Image of Location Map

Prestige Falcon City Chennai is located on Medavakkam–Sholinganallur Road, South Chennai, Tamil Nadu 600100.

The project is near Global Hospital and has access to Medavakkam, Sholinganallur, Velachery, Tambaram, OMR and 200 Feet Radial Road.

Nearby Place Approximate Distance
Sholinganallur 5 km
Velachery 6.4 km
Tambaram 8.2 km
OMR 6 to 8 km
Chennai Airport Around 12 km
Global Hospital Around 2.5 km

The upcoming Chennai Metro Phase II network is expected to improve travel from Medavakkam. The exact station distance should be updated after the final route and station access are confirmed.

Prestige Falcon City Chennai Master Plan


Featured Image of Master Plan

The master plan is spread over 23 acres and includes 22 residential towers.

The township is planned with around 80% open space. Towers are placed around landscaped areas, internal roads, walking paths and common amenities. Two basement levels will be used mainly for parking and services.

The master plan includes:

  • 22 residential towers
  • 2,170 apartments
  • Landscaped green areas
  • Internal roads
  • Basement parking
  • Clubhouse
  • Sports areas
  • Children's play zones
  • Walking and jogging tracks

Floor Plan


Featured Image of 2 Bhk Floor Plan

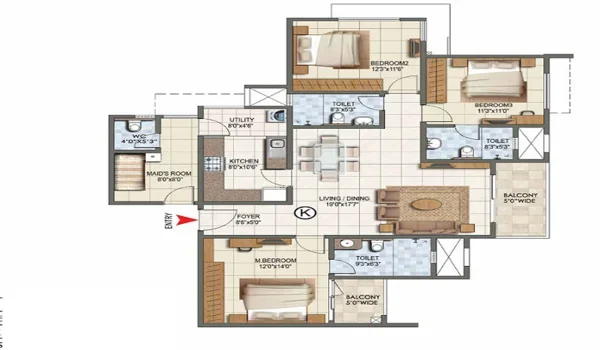
Featured Image of 3 Bhk Floor Plan

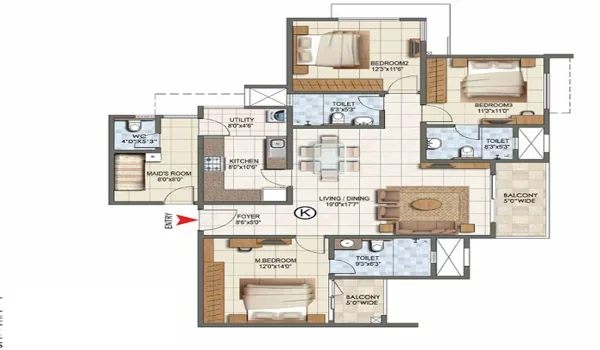
Featured Image of 4 Bhk Floor Plan

The floor plans are designed for comfortable family living.

The floor plans are designed for comfortable family living. The apartments are planned with clear room separation, good ventilation and practical movement space. Most layouts include a foyer, living and dining area, bedrooms, bathrooms, kitchen, utility space and balconies.

Buyers should check:

  • Bedroom dimensions
  • Living room width
  • Kitchen counter space
  • Utility area
  • Balcony size
  • Bathroom position
  • Wardrobe space
  • Door and window placement

The project does not currently list 3.5 BHK apartments. The confirmed apartment options are 2, 3 and 4 BHK.

Prestige Falcon City Chennai Apartment Prices


Featured Image of Price

The Prestige Falcon City Chennai Apartments project offers apartments for sale starting from ₹ 1.30 crore only, and it goes up to 3.54 crore. The 2BHK apartment price starts at Rs 1.30 crore, the 3bk apartment price starts at Rs 1.57Crore, the 3.5BHK apartment price starts at Rs 1.95 Crore, and the 4 BHK apartment price starts at Rs 3.54 Crore. They also offer a rent price, which starts from a 2,3,4 bhk rent range from Rs 40,000 to Rs 95,000 per month. There are multiple options of apartments with different dimensions and sizes available at the project.

Configuration Type Super built up area approx Price
2 BHK 1,001 sq. ft. - 1,220 sq. ft. Rs 1.30 crore
3 BHK Compact 1,380 sq. ft. - 1,550 sq. ft. Rs 1.57 to 1.78 Crore onwards
3 BHK Large 1,750 sq. ft. - 2,150 sq. ft. Rs 1.95 to 2.29Crore onwards
4 BHK Luxury 2,450 sq. ft. - 2,735 sq. ft. Rs 2.63 to 3.54Crore onwards

Amenities for Apartment Owners


Featured Image of Amenities

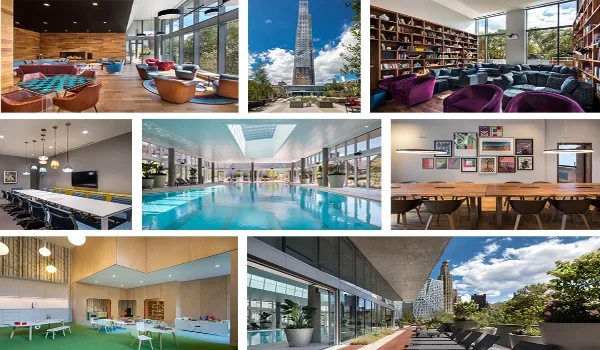
The Prestige Falcon City Chennai apartments offer access to many lifestyle amenities. The project has a planned 70,000 sq. ft. clubhouse and more than 60 indoor and outdoor amenities.

Key amenities include:

  • Swimming pool
  • Gym
  • Yoga area
  • Indoor games
  • Party hall
  • Badminton court
  • Tennis court
  • Children's play area
  • Jogging track
  • Landscaped gardens
  • Senior citizen area
  • 24-hour security
  • CCTV monitoring
  • EV charging points

The final amenity list should be checked in the approved brochure and sale agreement.

Apartment Specifications


Featured Image of Specifications

The apartments are planned with modern materials and safety features.

The living room and bedrooms are expected to have vitrified tile flooring. Bathrooms may include anti-skid tiles and branded fittings. Kitchens are planned with a utility area and space for appliances.

Expected specifications include:

  • Vitrified tile flooring
  • Anti-skid bathroom tiles
  • Branded bathroom fittings
  • Quality doors and windows
  • Concealed electrical wiring
  • Fire safety systems
  • Video door phone
  • Power backup for common areas

Final brands and materials will be confirmed after the official project specifications are released.

Current Status of the Apartments

Prestige Falcon City Chennai is still in the pre-launch stage. It was not launched earlier, and the main construction work has not started yet. The pre-launch is planned for 01 December 2026. The official launch is set for 15 December 2026. Tamil Nadu RERA approval is still pending. The project is expected to be completed by 30 June 2031, while apartment possession is planned from 31 December 2031.

Why Buyers May Choose These Apartments

Prestige Falcon City Chennai apartments may suit buyers because of:

  • Large 23-acre township
  • 2, 3 and 4 BHK choices
  • Sizes from 1,001 to 2,735 sq. ft.
  • Location near Sholinganallur and OMR
  • Access to IT parks
  • 70,000 sq. ft. clubhouse
  • More than 60 amenities
  • Prestige Group brand
  • Road access to Chennai Airport

Buyers should compare the final price, carpet area, maintenance cost and RERA documents before selecting an apartment.

FAQs


1. How many apartments are there in Prestige Falcon City Chennai?

The project has 2,170 apartments across 22 towers.

2. What apartment types are available?

Prestige Falcon City Chennai offers 2, 3 and 4 BHK apartments.

3. What is the apartment size range?

The apartment sizes range from 1,001 sq. ft. to 2,735 sq. ft.

4. What is the starting apartment price?

The indicative starting price is ₹1.30 crore for a 2 BHK apartment.

5. Is Prestige Falcon City Chennai under construction?

No. The project is currently in the pre-launch stage. Construction is expected to begin after the official launch and required approvals.

6. Where is the project located?

The project is on Medavakkam–Sholinganallur Road, South Chennai, near Global Hospital.

Enquiry
Enquire Now